Retaining Wall Block Calculator

Retaining Wall Calculator

Reinforced walls add geogrid layers

How far the wall leans into the slope

5–10% covers cuts and breakage

Retaining Wall Material Estimates

Enter your wall dimensions and click "Calculate Materials" to see estimates.

Not too familiar with block pricing and labor costs? Retaining wall pricing can be murky, since outside walls vary in price due to supply changes and different scenarios. Calculate retaining wall blocks, courses, cap blocks, backfill gravel, and geogrid requirements — this free estimator covers everything needed, including wall blocks, base gravel, drainage stone, drain pipe length, lateral earth pressure, and basic gravity wall stability checks like sliding, overturning, and bearing pressure. 

If your garden needs a retaining wall and you have no idea how to get it done, this tool will help you plan and carry out the construction process, whether you’re building for aesthetic reasons or to even out the landscape. Save the time you’d otherwise spend calculating retaining wall blocks on paper, since your cost estimate comes simultaneously — it’ll even show how much gravel you need for backfill, so your retaining wall project stays easy.

How to Use This Retaining Wall Block Calculator

  1. Measure: Enter Wall Length and Wall Height in feet. Measure the exposed face of the wall, not including any buried base course.
  2. Block Type: Choose Standard Retaining Block (8″ × 12″), Large Retaining Block (8″ × 18″), or Small Garden Block (6″ × 12″). Block size changes both how many you need and how tall each course sits.
  3. Wall Type: Pick Gravity Wall for anything up to 3–4 ft — it holds back soil by mass alone. Pick Reinforced Wall for taller walls, and the calculator adds geogrid layers that tie the wall back into the slope.
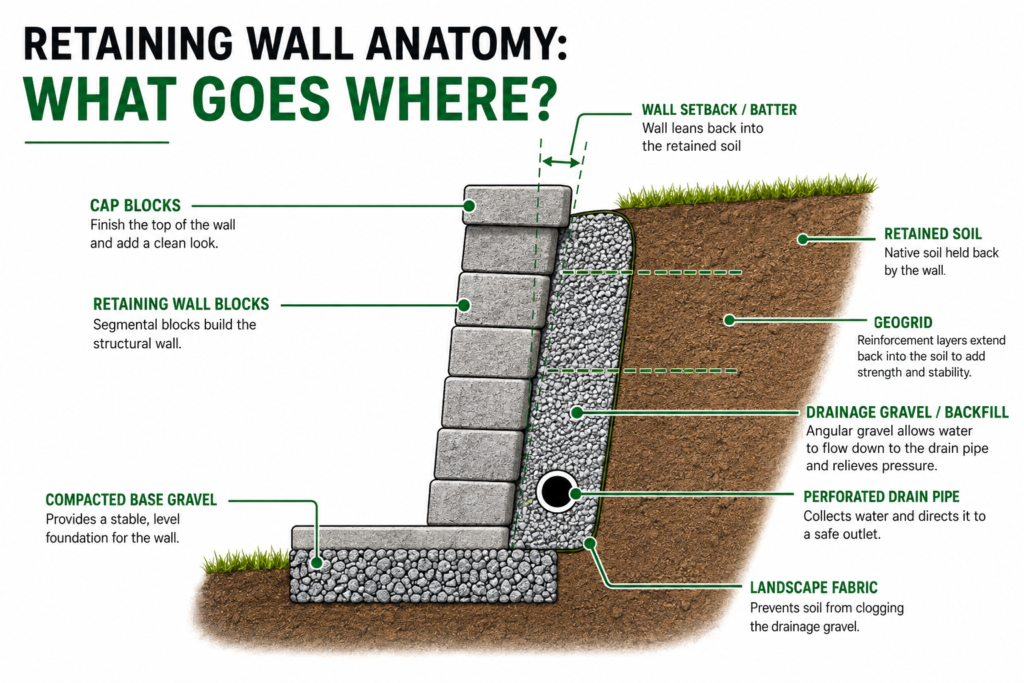
  4. Setback / Batter: Set how many degrees the wall leans into the slope. The default 6° is typical for segmental block. A 4 ft wall at 6° leans back about 5 inches over its full height.
  5. Waste: 5–10% covers cuts and breakage. Use the higher end for curves, corners, or stepped walls.
  6. Add extras: Tick base gravel for the levelling pad and drainage stone behind the wall, and cap blocks for a finished top course.
  7. Calculate: Get your block count, course layout, cap blocks, base gravel, drainage backfill, landscape fabric, and geogrid.

What you get back

A 20 × 4 ft gravity wall in standard block returns 126 blocks — 6 courses of 20 — plus 0.65 yd³ of base gravel, 3.11 yd³ of drainage backfill, and 21 cap blocks.

Each result shows its working underneath, and a scale wall section draws your wall from the side: every course stepping back by your chosen batter, the cap course marked, the gravel pad below, and retained soil behind. It’s the quickest way to spot a mistyped height.

Results appear when you click, then update live as you adjust anything. Use Print / Save PDF for a takeoff sheet or Copy Results to paste into an order.

Before you build

Retaining walls are structural. Consult a structural engineer for any wall over 4 feet, and check local building codes — many areas require a permit above a set height. Drainage matters as much as the blocks: without gravel backfill behind the wall, water pressure is what eventually pushes it over.
retaining wall calculator

How the Retaining Wall Block Calculator Works

Block count
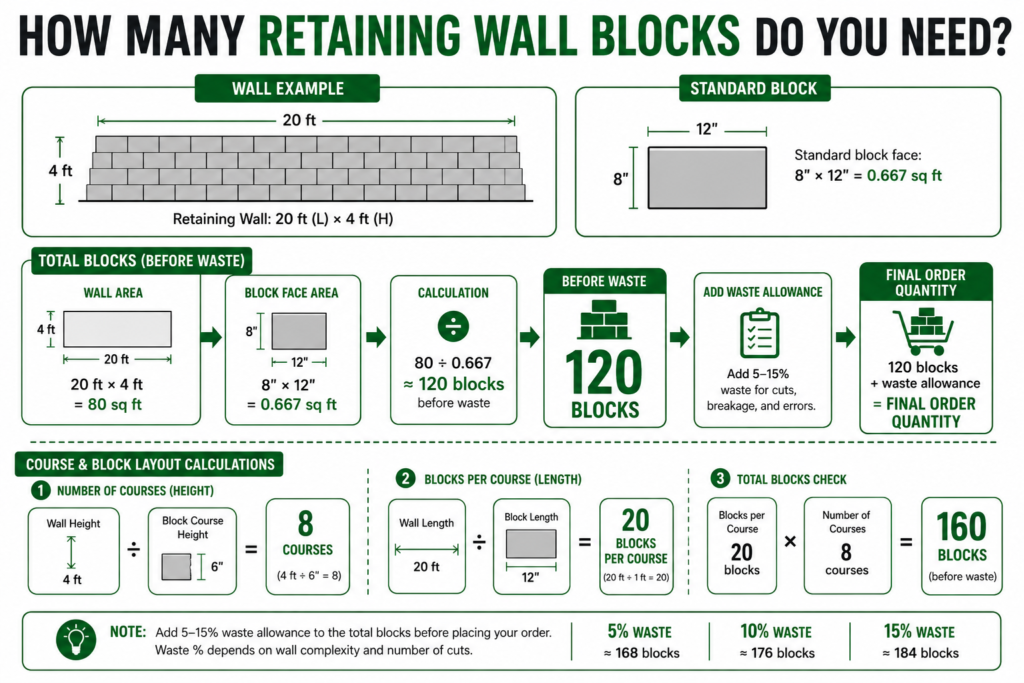
Wall Area ÷ Block Face Area = Blocks
Face area depends on your block: Standard 8″×12″ = 0.667 ft², Large 8″×18″ = 1.0 ft², Small Garden 6″×12″ = 0.5 ft². A 20 × 4 ft wall needs 120 standard blocks before waste.
Course layout
Courses = Wall Height ÷ Block Height · Blocks per course = Wall Length ÷ Block Length
Both round up. A 20 × 4 ft wall gives 6 courses of 20.
Setback and batter
Wall Height × tan(Setback°) = Lean-Back
Segmental walls lean into the slope for stability. At the default 6°, a 4 ft wall leans back about 5 inches.
Cap blocks
Wall Length ÷ Block Length = Caps
One finishing course along the top, set with masonry adhesive.
Base gravel
Trench Width (Block Depth + 12″) × 6″ deep × Wall Length ÷ 27 = yd³
A compacted levelling pad under the first course, also shown in tons.
Drainage backfill
12″ × Wall Height × Wall Length ÷ 27 = yd³
A foot of clean stone behind the wall. Water pressure is what pushes walls over, so drainage matters as much as the blocks.
Landscape fabric
(Wall Height + Trench Width) × Wall Length × 1.10 = ft²
Stops soil clogging the drainage stone. Includes 10% overlap.
Geogrid
Layers = Courses ÷ 2 · Layers × Wall Length × 4 ft = ft²
Only for Reinforced Wall type — one layer every 2 courses, running 4 ft back into the slope. Gravity walls don’t use it.
Waste factor
Raw Quantity × (1 + Waste ÷ 100) = Order Quantity
5–10% covers cuts and breakage. Applied to blocks, caps, gravel, and backfill. Blocks and caps round up; gravel stays decimal so you can order a partial load.
How many retaining wall blocks do you need

Frequently Asked Questions

Before accessing the wall calculator to start a new project, ensure you have your project’s design and rough dimensions ready, along with the Unilock products you’re considering. Once prepared, simply enter your project name, and click Get Started.

Multiply the wall’s length by its height to get the total square footage, then multiply that by the number of bricks per square foot for your brick size (typically around 7 bricks per sq ft for standard bricks). Add 5-10% extra for waste, cuts, and breakage to get your final order quantity.

The primary purpose of backfill behind a retaining wall is to manage water drainage, prevent structural collapse, and provide foundational support. Clean gravel or crushed stone is typically used as the core material.

For a 30-foot long by 3-foot high retaining wall, you’ll need about 4.5 to 5.5 cubic yards (or roughly 6.5 to 8 tons) of gravel total, covering both the base trench and the drainage backfill. To get an exact figure, enter the approximate length and width of the area you want covered, then set your desired depth (standard depth is 2″) and size of stone.

To include a cap row, calculate your standard wall blocks by subtracting one course height from your total wall height. Then, compute cap units separately by taking your linear wall length and divided it by the individual cap length. Just remember to keep your backfill and gravel measurements based on the full height, not the reduced height used for the standard blocks.

Proper drainage is vital to prevent water buildup behind a wall. Without it, excess moisture saturates the backfill and dramatically increases hydrostatic pressure, which can shift wall alignment, push out facing units, and eventually cause bulging, cracking, or complete structural failure. Trapped water also undermines the soil’s strength — as fine particles wash away, voids form, leading to erosion or even collapse. In the worst cases, poor drainage becomes a hidden failure point, causing wall failure, property damage, and serious safety hazards.

Yes, you can use a wall or retaining block calculator for a garden wall, but it really depends on whether your wall is a decorative, freestanding, fence-style wall or a soil-holding retaining wall.

A cap block is the top row of the wall that provides an aesthetic finish. You should install it using concrete adhesive to safely finish your retaining wall calculator project.