
Concrete Block Calculator (CMU)
Material Estimates
Enter your wall dimensions and click "Calculate Materials" to see estimates.
Project Summary
Estimates are for planning purposes only. Verify quantities against your drawings, local code and supplier packaging before ordering.
This calculator takes your wall dimensions — length, height, and thickness — along with your block size and mortar mix, and instantly gives you a clear block count, total number of blocks, and a rough block estimate for corners. It also works out your mortar, sand, grout, and reinforcement needs, plus a proper waste allowance, so nothing gets left out of the order.
No more guessing or over-ordering. The math simply divides your wall’s square footage by the face area of a single block, whether you’re working with standard CMU sizes or metric equivalents. That means accurate numbers you can actually trust before you place an order — saving you time, money, and the stress of running short mid-project.
How to Use This Calculator
Our Concrete Block Calculator works out how many concrete blocks (CMUs), bags of mortar, tons of sand, and feet of reinforcement your wall needs. Fill in four fields, click once, and you get a full material list plus a scale drawing of the wall.
Enter Wall Dimensions
Type your Wall Length and Wall Height in feet. Measure the finished face of the wall. Use decimals for part-feet — 24 feet 6 inches is 24.5. If your wall turns a corner, add the runs together and enter one total. If part of the wall is a different height, calculate that part separately. These two numbers give the wall area, which drives every quantity below.
Select Block Size
Pick 6″, 8″, or 12″ CMU: 6″ — garden walls, screen walls, non-load-bearing partitions 8″ — the usual choice for load-bearing and house walls 12″ — tall walls, basements, and walls holding back soil All three sizes have the same 8 × 16 inch face, so your block, mortar, and sand counts stay the same. Thickness changes two things: how much grout it takes to fill the cores, and how much load the wall can carry. A block sold as 8×8×16 really measures 7⅝ × 7⅝ × 15⅝ inches. The missing ⅜ inch is the mortar joint, which is why the numbers work out to neat 8 × 16 courses.
Set the Mortar Joint
Mortar Joint Thickness is set to 0.375″ — the standard ⅜-inch joint. Leave it unless your mason works to a different size. Mortar and sand are always included. The calculator uses about 7 bags of masonry cement per 100 blocks. Use Type N mortar above ground and Type S below grade or in load-bearing walls — pick the type when you order.
Choose Reinforcement and Fill
Horizontal Reinforcement Spacing — choose 16″ O.C. or 24″ O.C. Ladder or truss reinforcement sits in the bed joint to control cracking. Follow your drawings or local code. Waste Percentage — 5% suits a simple straight wall. Raise it if you have lots of cuts and corners. Two fill options, and you can only pick one: Fill all cells with grout — for strength, given in cubic yards and 80 lb bags Use lightweight vermiculite/zonolite fill — for insulation, given in 4 cu ft bags
View Material Estimates
Click Calculate Materials. After that, results update live as you change any field. You’ll see blocks, mortar bags, sand, reinforcement (in linear feet and 10-foot sticks), and grout or fill if selected. Every line shows the raw figure and the waste allowance separately, so nothing is hidden. The wall elevation redraws each time. It’s the fastest way to catch a typo — a wall that should be 5 courses but draws 15 is obvious straight away. Use Print / Save PDF for a clean takeoff sheet, Copy Results to paste into an order, or Share Link to send someone the calculator already filled in. Estimates are for planning. Check quantities with your supplier before ordering.
Standard Block Sizes & Specifications
Concrete Masonry Units (CMU) come in standardized sizes for structural applications and non-structural applications. Regardless of whether you choose a 4″, 6″, 8-inch, 10″, or 12″ block, the face area stays the same — only the depth changes — so Blocks per m² holds constant at 12.5 no matter the width you pick. Note: the weights below are for hollow blocks only — Solid blocks run 30-50% heavier.
ASTM C90 covers hollow and solid loadbearing concrete masonry units and recognizes normal-weight, medium-weight, and lightweight classifications.
| Block Width | Nominal Size (Actual, mm) | Weight (kg) | Blocks/m² | Blocks/100 ft² | Typical Application |
|---|---|---|---|---|---|
| 2″ x 8″ x 16″ | 1 ⅝″ x 7 ⅝″ x 15 ⅝″ | — | — | 113 | — |
| 3″ x 8″ x 16″ | 2 ⅝″ x 7 ⅝″ x 15 ⅝″ | — | — | 113 | — |
| 100mm (4″), 8×8 / x16 | 3 ⅝″ depth (390×190×90, 400×200×100) | 12-14 | 12.5 | 226 / 113 | Interior partitions, non-load bearing walls |
| 150mm (6″), 8×8 / x16 | 5 ⅝″ depth (390×190×140, 400×200×150) | 16-18 | 12.5 | 226 / 113 | Light load-bearing, garden walls |
| 200mm (8-inch), 8×8 / x16 | 7 ⅝″ depth (390×190×190, 400×200×200) | 18-22 | 12.5 | 226 / 113 | standard load-bearing walls, foundations |
| 250mm (10″), 8×8 / x16 | 9 ⅝″ depth (390×190×240, 400×200×250) | 22-26 | 12.5 | 226 / 113 | Heavy load-bearing, commercial buildings |
| 300mm (12″), 8×8 / x16 | 11 ⅝″ depth (390×190×290, 400×200×300) | 26-32 | 12.5 | 226 / 113 | Industrial walls, retaining walls, fire walls |
| 14″, 8×8 / x16 | 13 ⅝″ depth | — | — | 226 / 113 | — |
(Note: the 12.5 blocks/m² figure above reflects the metric CMU standard shown in this table. If you’ve seen other figures like 11.6/m² elsewhere, those come from a different sizing standard — not an inconsistency in this calculator, just a different reference.)
Nominal vs Actual Dimensions
Common sizes run 4″ to 14″ wide. The nominal size is what’s printed on spec sheets and includes a 3/8″ mortar joint (standard mortar joint), while the actual size is the physical block without that joint. Knowing the difference matters: varying thicknesses of mortar change your total wall count more than most people expect. CMHA — Modular Layout of Concrete Masonry
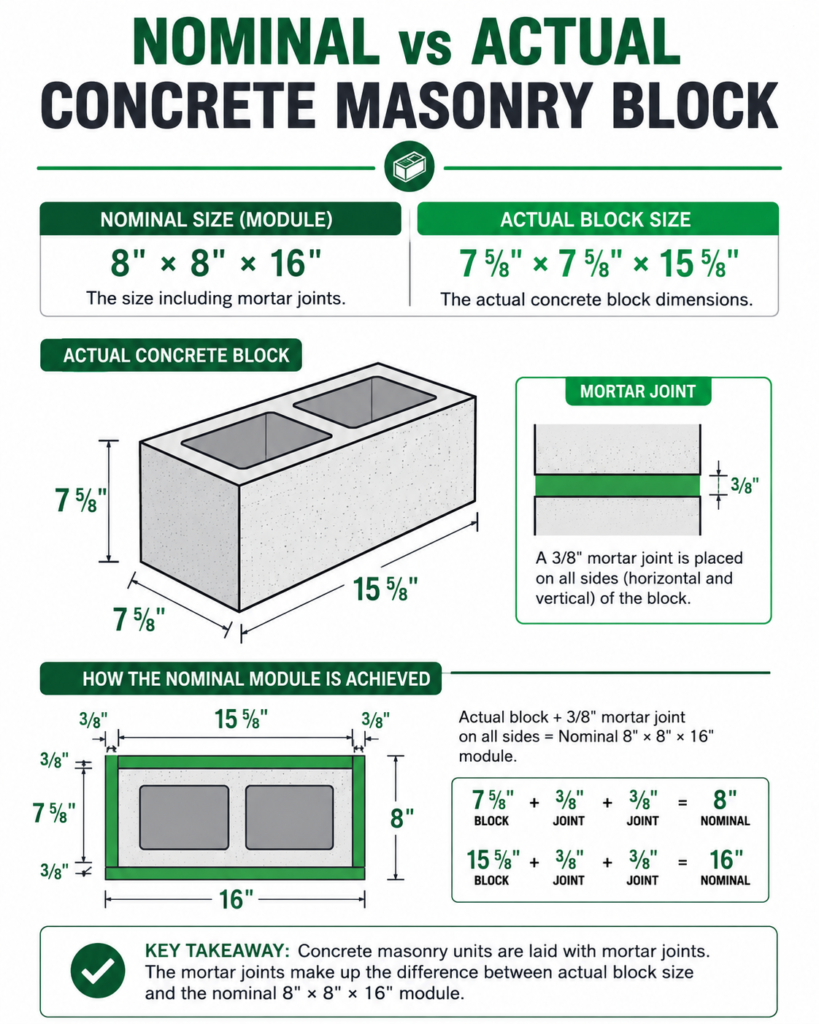
Most Common Block Size (8×8×16)
The standard 8x8x16 CMU (common concrete block) is the most widely used size in the United States: 8 inches high, 8 inches deep, 16 inches wide. With a 3/8-inch mortar joint factored in, the nominal face dimensions work out to 0.89 square feet per block. It’s the standard pick for structural walls, foundations, and above-grade construction.
How Block Size Affects Material Estimates
Alternatives exist for specific needs: the 4x8x16 block is a thinner option for partition walls where a full 8-inch depth isn’t needed, the 6x8x16 block offers weight savings, and 4x4x8 half blocks or split-face blocks suit decorative builds. Size matters because a small error compounds fast — a wall needing 200 standard 8×16 blocks can jump to 400 blocks if you plug in a smaller unit instead. Confirming your block size before running the numbers avoids a wasted trip back to the yard.
Concrete Block Calculation Formulas
Our concrete block calculator uses standard masonry takeoff formulas, and shows the working under every result so you can check it before ordering.
Concrete Blocks per Square Meter
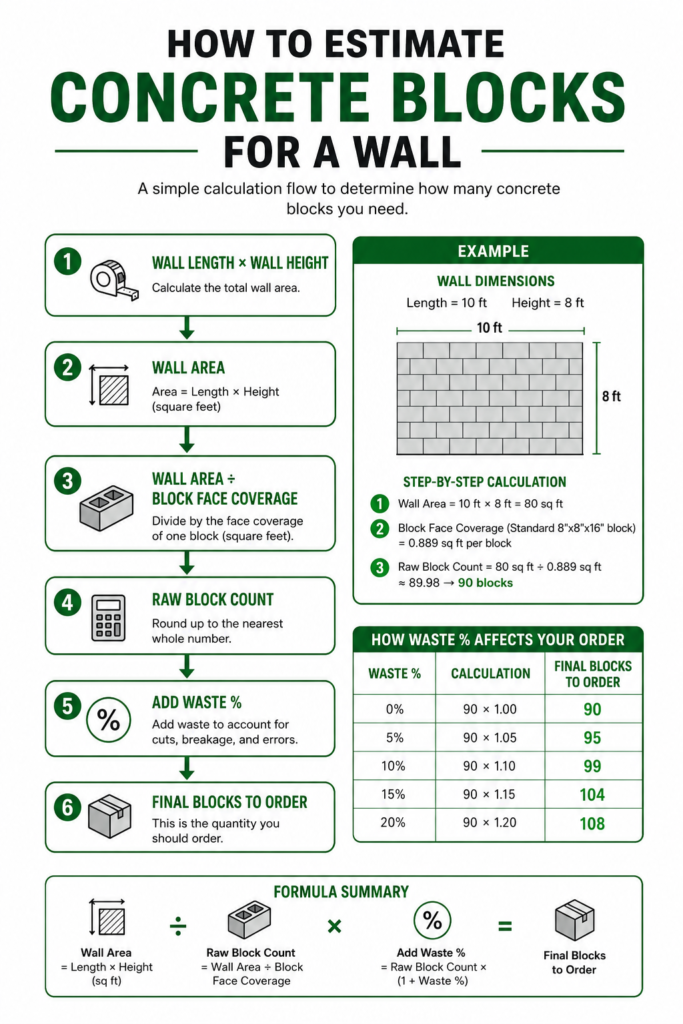
A standard CMU is 8 × 16 inches nominal — a size that already includes the ⅝-inch mortar joint. So one block covers 0.889 sq ft (0.0826 m²) of wall face.
That gives 1.125 blocks per sq ft, or 12.11 blocks per m². Example: a 10 × 8 ft wall is 80 sq ft. 80 ÷ 0.889 = 90 blocks. The count is the same for 6″, 8″, and 12″ CMU — all three share the same face.
Concrete Block Wall Volume
Volume matters when you fill the hollow cores. Grout is measured in cubic yards per 100 sq ft of wall, and thicker blocks have bigger cores:
6″ | 0.93 yd³
8″ | 1.12 yd³
12″ | 1.65 yd³
Results convert to 80 lb bags, or 4 cu ft sacks if you choose lightweight vermiculite instead. Pick grout or vermiculite — grout for strength, vermiculite for insulation. Leave both unticked and the wall stays hollow.
Mortar Calculation Formula
Mortar and sand are always included, at the trade rate of 7 bags of masonry cement per 100 blocks.
Sand (tons) = Mortar bags × 0.003
Why Choose This Block Calculator?
Here’s why this tool stands apart from a basic manual takeoff:
This calculator is pre-configured with standard CMU dimensions (400×200×200mm) that match US, UK, and Australian standards, so you’re never stuck converting numbers yourself.
Tips & Best Practices
Block Quality & Selection
Strength and Structural Checks Always verify the compressive strength rating, which typically falls in the 5-15 N/mm² range. Higher grades are meant for load-bearing walls, while lower grades work fine for partitions. Dimension and Surface Checks Check dimension tolerance carefully — blocks should sit within ±3mm tolerance, since consistent dimensions keep your wall alignment straight. A quick surface inspection helps catch cracks, chips, or honeycombing early; these surface defects weaken the wall over time, so reject anything that looks compromised. Choosing Hollow vs Solid For the hollow vs solid decision, I lean toward solid blocks for foundations since they carry more load, while hollow blocks are lighter and can still be reinforced with grout and steel when extra strength is needed.
Mortar & Construction
Getting the Mortar Ratio Right Use a mortar ratio of 1:4 (cement:sand) for structural walls, and 1:6 for non-load bearing sections. Running exact figures through a mortar calculator takes the guesswork out of water quantities, cement, and sand. Joint Thickness and Bonding Keep both horizontal joints and vertical joints at 10mm, since consistent joints support wall strength and appearance. Stagger joints by offsetting each vertical joint by half block length to create a running bond pattern, which delivers maximum strength across the wall. Curing for Long-Term Strength Don’t skip proper curing — keep the wall moist for at least 7 days to prevent cracking and ensure the wall reaches full strength.
See Concrete Block Installation in Practice
The following video demonstrates the basic process of laying concrete block, including mortar application, block placement, and maintaining alignment.
Cost & Planning
Comparing Block Types and Costs Compare block types first — hollow blocks are cheaper but may need extra grouting, so weigh that against total project costs using the cost section before ordering materials. Layout Planning to Reduce Waste Plan the block layout and block placement around openings first. For a typical 10×12 ft room, laying out courses ahead of time reduces waste and lowers costs by minimizing unnecessary cutting. Ordering and Availability Order extra material by adding 5-7% for wastage to cover breakage and cutting, and increase that margin for complex walls. Before delivery, check availability, since some sizes carry longer lead times — a quick call to confirm block availability avoids delays down the line.
Common Mistakes People Make When Estimating Concrete Blocks
Forgetting the Waste Factor
This is by far the most common error I encounter: people calculate the exact order they need with zero cushion built in. Then a block cracks during cutting, or one shows up broken off the pallet, and suddenly the entire project grinds to a halt. Make it a habit to add at least 5% as your standard waste factor.
Using Nominal vs. Actual Dimensions Incorrectly
This mistake trips up first-timers constantly. An 8x8x16 block, for example, is actually 7-5/8 inches x 7-5/8 inches x 15-5/8 inches in its true actual dimensions — the nominal size is simply the version that factors in the mortar joint. Most calculators that let you select block type handle this conversion automatically, but if you’re entering custom dimensions yourself, always double-check that you’re using the nominal size and not the actual one.
Not Accounting for Corners
This is an easy oversight to make: corner blocks sit on two walls simultaneously, so every inside corner or outside corner in your wall layout requires a slight adjustment to your total block count — or, at minimum, make sure your waste factor already covers that difference.
Ignoring Door and Window Openings
Skipping this step inflates your final estimate significantly, especially on projects with multiple penetrations throughout. Always subtract door openings and window openings from your total before you finalize your order, so you’re not left with unused material sitting on-site.
Wrong Width Selection
Problem: Choosing undersized blocks for structural applications, or oversized blocks for partitions, wastes money and compromises structure in ways that are expensive to fix later. Solution: Always match width to purpose — 100-150mm for partitions, 200mm for most structural walls, and 300mm for heavy-duty applications. On something like a 100 sqm wall project, getting the width right is genuinely critical, so it’s always worth taking the extra step to consult your engineer.
Ignoring Block Type Selection
Problem: Using hollow blocks where solid blocks are actually required, or vice versa, quietly damages both structural integrity and cost efficiency. Solution: Always choose your block type based on the application at hand — solid blocks for foundations and load-bearing walls, and hollow blocks for partitions and any wall that will later be grouted.
Using Brick-Based Block Counts
Problem: One of the most common mistakes is applying old brick quantities (49/m²) directly onto concrete blocks, which leads to massive over-ordering since concrete blocks are 8-9x larger than bricks. Solution: Always use the correct CMU calculation — roughly ~11.6 blocks per m², or ~1.1 blocks per ft², for standard 400×200mm blocks. If you’re working in square feet, our block calculator in square feet already runs the right formula automatically. The key thing to remember is that one concrete block covers the same area as 8-9 bricks, so the two counting systems should never be mixed.
Frequently Asked Questions
Related Calculators
Estimating a bigger project? These tools work well together.