Concrete Block Sizes & CMU Dimensions: Complete Size Chart
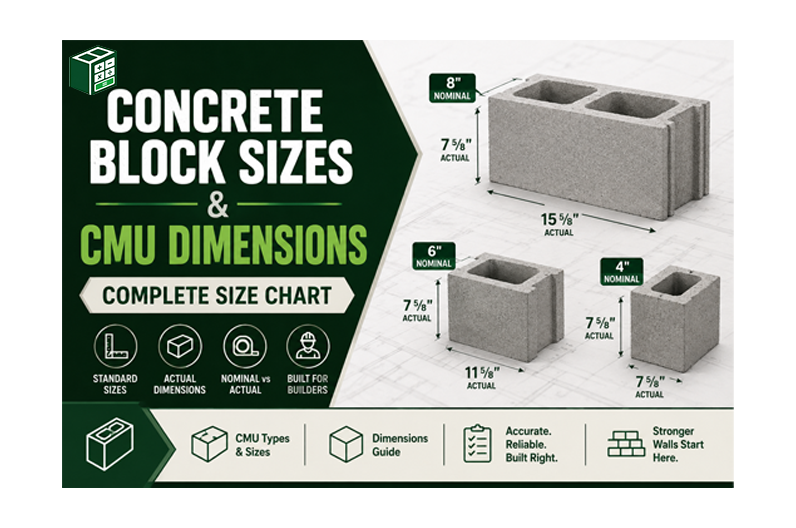
The most common concrete masonry unit you’ll find on any job site is the 8×8×16 CMU — nominally 8 in. wide, 8 in. high, and 16 in. long. The actual dimensions are 7⅝ × 7⅝ × 15⅝ inches, sitting ⅜ inch smaller in each direction so a standard ⅜-inch mortar joint fills each module back to a clean 8×16 face pattern. Standard nominal widths run 4 inch, 6 inch, 8 inch, 10 inch, and 12 inch — all sharing that same 8×16 in. pattern, which is the most common sizing system in North American concrete block construction.
Concrete blocks, formally called Concrete Masonry Units or CMUs, are a go-to building material for both structural and non-structural work. As a precast masonry unit, each block is manufactured with a consistent surface texture and appearance — ranging from the traditional gray CMU to blocks with refined finishes that genuinely improve aesthetic quality. They work as a durable backup wall behind a finish material or fully exposed in utilitarian spaces like mechanical rooms and basements, and they can be painted for a cleaner finish. Whether used for interior partition wall systems, exterior coverage, load-bearing applications, or anywhere that demands real structural integrity, CMUs cover the full range.
CMU Standards and Sizing Overview
CMU dimension, weight, and application all follow standard imperial sizes governed by ASTM C90 — the primary specification that the International Building Code (IBC) and International Residential Code (IRC) both reference as a nationwide standard. Block size directly drives wall strength, material cost, and construction speed, so getting the sizing right at the planning stage is what separates an accurate project from one that runs over budget. This guide covers every standard dimensional detail and ASTM sizes across all masonry applications, giving you a reliable reference for compliance, regulation, and project planning from the ground up.
What Is a Concrete Masonry Block (CMU)?
A concrete masonry block is a precast unit made from cement, aggregate, and water. Manufacturers vibrate and compress the mix into steel molds, then let the blocks cure for 24 to 48 hours before shipping. Builders reach for CMUs when load-bearing walls, foundations, and retaining structures are on the plan — and for good reason. The Concrete Masonry and Hardscapes Association (CMHA) sets shape and property standards under CMU-TEC-001-23, while ASTM International publishes the dimensional specifications and strength specifications under ASTM C90. These cover both structural and non-structural uses across all types of masonry construction, with compressive strength requirements built directly into the standard.
Nominal vs. Actual CMU Size
Like brick, every concrete masonry unit comes with two sets of dimensions — and mixing them up is one of the most common ordering mistakes in CMU construction. The nominal dimension is the number on drawings and used for ordering, while the actual dimension is the measurement of the physical block you hold in your hand. The difference between the two is the mortar joint width — a standard 3/8 inch — which means the nominal size always includes the mortar joint and the actual size excludes it. Understanding this distinction is the foundation of accurate layout and clean CMU construction from the first block to the last.
Take the 8×8×16 as the clearest example. Its specified dimensions — the actual dimensions of the physical block — are 7-5/8 × 7-5/8 × 15-5/8 inches, with each face sitting exactly 3/8″ short of the nominal dimension. When the standard mortar joint fills that gap on each face, the block lands back on a clean 4-inch grid or 8-inch grid that keeps every course aligned with other construction materials across the build. ASTM C90 permits a ±1/8 inch tolerance on specified dimensions, which is tight enough to hold the system together at scale. Where this matters most is when contractors plan door openings and window openings — those must be calculated using nominal size, not actual size. Get it wrong and a 3/8-inch error per block stacks up silently across long wall runs, turning a small misunderstanding into a big problem.
Why Every CMU Is ⅜ of an Inch Smaller Than You Think
Every U.S. CMU is manufactured exactly ⅜ inch (9.5 mm) smaller than its nominal size in each direction — and that gap is not a defect, it is the system. When a mortar joint is added to each face, the module returns exactly to the nominal dimension, locking the block back onto the standard sizing grid. This is the rule of thumb that governs all CMU dimension work: nominal dimension = actual dimension + ⅜ inch (one mortar joint). The system is standardized under ASTM C90 and documented in both NCMA TEK 2-1B and CMHA CMU-TEC-001-23, so it applies to every standard block size across the country.
The most practical way to see this is with the 8×8×16 nominal block. Pull one off the shelf and it measures exactly 7⅝ × 7⅝ × 15⅝ inches in actual size — with each face sitting 7⅝ wide and 15⅝ long, both ⅜ inch short of the nominal. Once the mortar joint fills that 3/8 inch gap on each face, the module returns cleanly to nominal, and actual lines up with what the drawings show.
Height and Length Follow the Same Rule
The 8×8×16 is the easiest block to learn this from. Its nominal size — the number on every spec sheet — includes the mortar joint, while the actual size excludes it. That means the real block you pull off the truck measures 7-5/8 × 7-5/8 × 15-5/8 inches, with the missing 3/8 inch on each face accounted for by the standard mortar joint. The same rule applies across height and length: nominal 8 in. height becomes actual 7⅝ in., and nominal 16 in. length becomes actual 15⅝ in. The system keeps every course aligned to either a 4-inch grid or an 8-inch grid, which is what holds the whole wall together with other construction materials. ASTM C90 governs all of this, allowing a tolerance of ±⅛ in. from the specified dimension — meaning actual dimensions can range anywhere from 7½ to 7¾ for a nominally 8-in. dimension, all still within spec.
Where this distinction matters most is in the field. Contractors who plan door openings and window openings must work from nominal measurements, not actual ones — because the 4-inch and 8-inch grid is built around nominal, not the bare block size. Miss that, and a 3/8-inch error compounds per block across long wall runs, turning a small misreading into a wall that simply does not line up. The ±1/8 inch tolerance on specified dimensions gives some room, but it does not fix a layout built from the wrong starting number — which is exactly what using actual instead of nominal produces.
The Logic Behind the Nominal System
The nominal dimension system exists to make modular coordination practical. Before it, every dimension on a drawing had to manually account for mortar joint thickness — which meant architects were doing extra arithmetic on every dimension just to keep walls, openings, and structural elements aligned. The nominal system solves that by folding the mortar joint thickness into the number itself, so CMU walls and openings can all be designed on a clean, regular 8-in. grid using nominal gridlines without anyone stopping to subtract mortar from actual block sizes. The system supports consistent modular layout and allows architects to work in nominal numbers on drawings while masons work to actual block sizes with mortar in the field — two different languages that the nominal dimension system accounts for simultaneously.
The 8×8×16 is the block that made all of this the default. It evolved into the dominant U.S. module in the early twentieth century, when CMU walls became widespread and the need for a shared coordination standard became obvious. By the mid-twentieth century, the nominal system was formally standardized through ASTM and NCMA, locking the regular 8-in. grid into every set of structural drawings as the expected gridlines for CMU layout. That standardized foundation is what allows architects, engineers, and masons to work from the same dimensions today — with the mortar joint already baked into every nominal number, on every wall, across every opening.
Complete Concrete Block Size Chart
All standard U.S. CMU sizes under ASTM C90 and the NCMA modular system share the same 8×16 in. nominal face — every full block across 4-in., 6-in., 8-in., 10-in., and 12-in. width keeps the same nominal 8-in. height and 16-in. length, with only the depth — or wall thickness — changing. Each size is identified by depth: a nominally 6″ deep block is a 6″ CMU, a nominally 10″ deep block is a 10″ CMU. Half-sizes exist for every width to avoid cut blocks at corners and end of walls, cutting waste and labor in the field. The architect should always design buildings to nominal dimensions rounded to the nearest half-block size to keep the bond pattern and course height consistent. Hollow units are standard; solid units run 20–40% heavier. LW (lightweight, less than 105 pcf) and NW (normal weight, greater than 125 pcf) cover the two weight ranges across manufacturers. Sources: NCMA TEK 2-1B, CMHA CMU-TEC-001-23, Archtoolbox 2022.
4-Inch CMU Blocks
The 4-in. CMU is the thinnest standard size — used where wall thickness is minimal and structural load is low. The full block (4×8×16) has actual dimensions of 3 5/8 × 7 5/8 × 15 5/8 inches, weighing 12–15 lb (LW) or 22–26 lb (NW). The half-block (4×8×8) measures 3⅝ × 7⅝ × 7⅝ at 6–8 lb (LW) or 11–13 lb (NW). Primary use: non-loadbearing partitions and veneer backup. Half-block primary use: running bond closures and jambs.
| D×H×L Nominal | D×H×L Actual | LW Weight | NW Weight | Primary Use |
|---|---|---|---|---|
| 4×8×16 in. | 3⅝ × 7⅝ × 15⅝ in. | 12–15 lb | 22–26 lb | Non-loadbearing partitions, veneer backup |
| 4×8×8 in. | 3⅝ × 7⅝ × 7⅝ in. | 6–8 lb | 11–13 lb | Running bond closures, jambs |
6-Inch CMU Blocks
The 6-in. CMU steps up in wall thickness to 6-in. thickness — enough for loadbearing applications where an 8-in. block is unnecessary. The full block (6×8×16) measures 5 5/8 × 7 5/8 × 15 5/8 inches at 16–20 lb (LW) or 28–34 lb (NW). The half-block (6×8×8) is 5⅝ × 7⅝ × 7⅝ at 8–10 lb (LW) or 14–17 lb (NW). Primary use: loadbearing where 6-in. thickness is adequate. Half-block primary use: coursing closures and bond adjustments.
| D×H×L Nominal | D×H×L Actual | LW Weight | NW Weight | Primary Use |
|---|---|---|---|---|
| 6×8×16 in. | 5⅝ × 7⅝ × 15⅝ in. | 16–20 lb | 28–34 lb | Loadbearing, 6-in. thickness adequate |
| 6×8×8 in. | 5⅝ × 7⅝ × 7⅝ in. | 8–10 lb | 14–17 lb | Coursing closures, bond adjustments |
8-Inch CMU Blocks
The 8×8×16 is the most commonly specified block in U.S. construction — the backbone of modular CMU wall design. Its actual dimensions are 7 5/8 × 7 5/8 × 15 5/8 inches, weighing 21–28 lb (LW) or 36–42 lb (NW). The half-block (8×8×8) is 7⅝ × 7⅝ × 7⅝ at 10–14 lb (LW) or 18–22 lb (NW). Primary use: exterior walls, interior walls, foundations, and shear walls. Half-block primary use: jambs, corners, and bond adjustments.
| D×H×L Nominal | D×H×L Actual | LW Weight | NW Weight | Primary Use |
|---|---|---|---|---|
| 8×8×16 in. ★ Most Common | 7⅝ × 7⅝ × 15⅝ in. | 21–28 lb | 36–42 lb | Exterior walls, interior walls, foundations, shear walls |
| 8×8×8 in. | 7⅝ × 7⅝ × 7⅝ in. | 10–14 lb | 18–22 lb | Jambs, corners, bond adjustments |
10-Inch CMU Blocks
The 10-in. CMU brings higher load capacity where an 8-in. block falls short. The full block (10×8×16) measures 9 5/8 × 7 5/8 × 15 5/8 inches at 28–32 lb (LW) or 40–50 lb (NW). Primary use: applications requiring higher load capacity, sound control, and fire rating.
| D×H×L Nominal | D×H×L Actual | LW Weight | NW Weight | Primary Use |
|---|---|---|---|---|
| 10×8×16 in. | 9⅝ × 7⅝ × 15⅝ in. | 28–32 lb | 40–50 lb | Higher load capacity, sound control, fire rating |
12-Inch CMU Blocks
The 12-in. CMU is the heaviest standard size — built for serious structural work. The full block (12×8×16) measures 11 5/8 × 7 5/8 × 15 5/8 inches at 32–38 lb (LW) or 52–58 lb (NW). Primary use: heavy loadbearing, retaining walls, and tall basements.
| D×H×L Nominal | D×H×L Actual | LW Weight | NW Weight | Primary Use |
|---|---|---|---|---|
| 12×8×16 in. | 11⅝ × 7⅝ × 15⅝ in. | 32–38 lb | 52–58 lb | Heavy loadbearing, retaining walls, tall basements |
Weight by CMU Width
Solid units are 20–40% heavier than hollow units across all widths. LW blocks weigh less than 105 pcf; NW blocks exceed 125 pcf.
| Width | Full Block LW | Full Block NW | Half-Block LW | Half-Block NW |
|---|---|---|---|---|
| 4″ | 12–15 lb | 22–26 lb | 6–8 lb | 11–13 lb |
| 6″ | 16–20 lb | 28–34 lb | 8–10 lb | 14–17 lb |
| 8″ | 21–28 lb | 36–42 lb | 10–14 lb | 18–22 lb |
| 10″ | 28–32 lb | 40–50 lb | — | — |
| 12″ | 32–38 lb | 52–58 lb | — | — |
The 8×8×16 Concrete Block: Full Specifications
The 8×8×16 is the default structural block in U.S. masonry construction — and for good reason. Built to ASTM C90 and documented extensively by NCMA, this CMU covers more structural applications than any other block in North American masonry. Its technical profile is the reference point that U.S. engineers, architects, and masons reach for first, and the data behind it is the backbone of most CMU structural design decisions made on site and in the office.
Dimensions
The nominal dimensions are 8 in. wide × 8 in. high × 16 in. long. The actual dimensions off the shelf are 7⅝ × 7⅝ × 15⅝ inches — with 7⅝ on width and height, and 15⅝ on length. ASTM C90 permits a dimensional tolerance of ±⅛ in. from the specified dimension, meaning physical blocks can range from 7½ to 7¾ in. on any face. Always use nominal numbers on dimensions in drawings and actual measurements when setting out in the field.
Core Configuration
The standard 8×8×16 is a two-core block with three cross webs. Two-core units dominate structural applications because the large open cores accept vertical reinforcing bars and grout while meeting ASTM C90 minimum web area requirements. Three-core configurations exist but are less common in loadbearing walls — the two-core geometry gives better reinforcing access and satisfies web area and cores spacing rules more cleanly for most loadbearing work.
Face Shell and Web Requirements
For an 8-in. nominal width hollow unit, ASTM C90 sets a minimum face shell thickness of 1¼ in. Web requirements are expressed as minimum web area per square foot of unit face area, giving manufacturers the flexibility to optimize unit geometry while holding structural performance. In practice, actual face shell thicknesses from major U.S. manufacturers typically run 1¼ to 1½ in. — enough to satisfy both the face shell minimums and the web area requirements across varying face area geometries.
Density Classes
The standard 8×8×16 hollow unit with 8-in. nominal width comes in normal-weight hollow at 36–42 lb per unit. Lightweight and normal weight classifications follow ASTM C90 density rules, with LW running below 105 pcf and NW above 125 pcf.
Compressive Strength
ASTM C90 requires a minimum net area compressive strength of 2,000 psi (13.8 MPa) for all loadbearing units. Using the unit-strength design method per TMS 402, this delivers an allowable masonry assembly compressive strength — f′m — of approximately 2,000 psi when paired with Type S mortar or Type M mortar. That psi figure is the basis of most U.S. CMU structural design, tying compressive capacity, mortar selection, net area, and assembly method together into one governing strength standard across the country.
CMU Density Classes — What the Numbers Actually Mean
ASTM C90 defines three density classes for concrete masonry units, and the density class you choose affects fire rating, sound transmission, and thermal performance simultaneously — so it is not just a weight preference, it is a performance decision. Lightweight blocks have an oven-dry density of less than 105 pcf and weigh 21–28 lb for a standard 8×8×16 hollow unit — they use expanded shale, clay, or slate as lightweight aggregate, and a lower density typically raises the fire-resistance rating per inch of thickness. Medium weight blocks land at 105–125 pcf and weigh 29–35 lb, sitting between the two extremes in both weight and performance. Normal weight blocks — the commonly used choice for structural design — exceed greater than 125 pcf and weigh 36–42 lb, with the structural design value for a normal-weight hollow 8×8×16 sitting at 38 lb. These units use sand, gravel, or crushed stone as normal-weight aggregate — a denser mix and material that delivers higher rating across load-bearing applications.
| Density Class | Oven-Dry Density | Aggregate / Mix | 8×8×16 Hollow Weight | Key Performance |
|---|---|---|---|---|
| Lightweight | < 105 pcf | Expanded shale, clay, slate | 21–28 lb | Higher fire-resistance rating per inch of thickness |
| Medium Weight | 105–125 pcf | Blended aggregate | 29–35 lb | Balanced thermal performance and weight |
| Normal Weight ★ Structural default | > 125 pcf | Sand, gravel, crushed stone | 36–42 lb | Best sound transmission control, structural rating |
ASTM C90 applies to conventional CMU construction and is the standard referenced by the ICC codes. The table below lists every ASTM designation by type of CMU:
| ASTM Designation | Type of CMU |
|---|---|
| ASTM C55 | Concrete brick |
| ASTM C73 | Calcium silicate face brick |
| ASTM C90 | Load bearing concrete masonry units |
| ASTM C139 | CMUs for catch basins and manholes |
| ASTM C744 | Prefaced concrete and calcium silicate masonry units |
| ASTM C936 | Solid interlocking concrete paving units |
| ASTM C1372 | Segmental retaining wall units |
Specialty Concrete Block Shapes
Standard CMU walls are built mostly with stretcher blocks, but specialty CMU shapes exist precisely because real job sites throw up specific structural and utility needs that a plain stretcher cannot solve. Across nine shapes, these blocks handle non-standard applications ranging from corners and openings to reinforced columns and decorative perimeter walls — all without resorting to on-site trimming or excessive cutting.
Stretcher Blocks
The standard CMU used in the field — the block that makes up the bulk of every wall run. It is the reference point all other specialty CMU shapes are measured against, and its running bond alignment sets the coursing pattern that every other shape has to match at wall ends and corners.
Corner Blocks
Form clean 90-degree wall intersections without any cutting or on-site trimming. Designed specifically for building corners, eliminating the need to field-cut a standard stretcher just to close the wall at a change of direction.
Open-End Blocks
Thread around vertical rebar without lifting the block over the bar from above — a small design detail that significantly cuts installation time in heavily reinforced walls. Reduces handling errors in reinforced masonry applications.
Bond Beam Blocks
Carry horizontal reinforcement across a wall course. Produced with reduced webs or knock-out webs so reinforcement sits cleanly in the beam channel and grout can flow around it without obstruction.
Lintel Blocks
Span door openings and window openings with a solid bottom and solid base that confines grout directly above the opening. Keeps grout contained and gives the lintel a clean bearing surface for load above the opening.
Sash Blocks
Hold window frames using a vertical groove cut into the block face. Two sash blocks side by side accommodate a control joint gasket — the standard solution anywhere a joint or frame interface needs clean handling without custom cutting.
Half Blocks
Measure 8×8×8 inches — exactly half the standard stretcher length. Used for coursing at openings, wall ends, and corners. Maintains running bond alignment wherever a full block would break the bond pattern.
Bullnose Blocks
Round exposed corners for both safety and appearance — the curved profile removes the hard arris that standard blocks leave on exposed edges. Available in single bullnose and double bullnose profiles.
Pilaster Blocks
Create columns within a wall to provide added support where point loads or lateral forces concentrate. The wider core holds additional vertical reinforcement and grout, making the pilaster significantly stiffer than the surrounding wall.
Screen Blocks
Handle airflow and privacy simultaneously — the go-to choice for perimeter walls in landscaping and architectural applications. CMHA documents a near-unlimited pattern variety, from simple geometric grids to highly decorative patterns.
CMU Architectural Finishes
CMHA documents 21 architectural finish variations across the standard CMU range, which means the choice of finish goes well beyond the plain gray blocks most people picture. Split-face blocks expose aggregate on the cut surface to create a natural stone appearance — the rough texture of the stone face reads almost like quarried natural stone without any cladding. Ground-face units take the opposite approach, grinding the surface smooth for a polished, refined appearance that works well on visible interior walls. Ribbed blocks add linear texture to the architectural face, useful where shadow lines and depth matter more than smoothness. At the performance end of the spectrum, glazed units — glazed blocks that meet ASTM C744 — deliver chemical-resistant interior surfaces built specifically for labs, food processing facilities, and anywhere the interior surface needs to be fully resistant to moisture and chemical exposure. Across all 21 variations, the finishes change the appearance without changing the underlying blocks or their structural role.
CMU Beyond the Standard Face
Not every CMU project calls for a plain gray block. The architectural concrete block market covers a wide range of texture and appearance options — and the right finish changes how a wall reads from the street, inside a building, or up close. Here is how the main finish types differ and what each one costs or requires.
Split-Faced CMU
Made by splitting two molded units apart after curing, exposing aggregate for a rock-like face. Typically $3.00–$5.00 per block; $3–$6/sq ft premium over plain. Every split is naturally unique.
Ribbed CMU
Raised ribs run vertically along the block face, adding strong shadow lines and appealing texture. Can receive an additional raked pattern for even more surface depth.
Burnished / Polished CMU
Face ground smooth to expose natural aggregates. Aggregate selection drives the finished look — test the polishing process early. Reads as smooth and refined, opposite of split-face.
Sandblasted CMU
Blasts away surface cement, leaving a rougher, more weathered appearance than burnished finishes. Popular for exterior landscape walls where a raw, natural quality is preferred.
Raked / Striated CMU
Vertical rake marks introduced during molding. Less deep than scored or ribbed blocks, but adds vertical rhythm. Refined enough for visible architectural applications.
Glazed CMU (ASTM C744)
Factory-bonded ceramic or resin coating. Hard, smooth, chemical-resistant surface for labs, food plants, and hospitals where the surface must perform as well as it looks.
CMU Size, Coursing, and the Bond Pattern That Holds It Together
Block coursing in CMU construction runs on a clean 8-inch vertical module — every 8×8×16 block plus its mortar joint rises exactly 8 inches per course. That consistency is what makes masons able to plan door heights and window heights before laying the first course, because every height on the wall is simply a multiple of 8 inches. A 3-course wall section rises 24 inches using standard 8-inch-high units, and that same module runs all the way up the wall without any adjustment. Half blocks hold the running bond pattern together at corners and openings, keeping the vertical module consistent even where the coursing has to change direction or close around a frame.
The bond pattern you choose changes both the strength and the architectural look of the finished wall. Running bond staggers vertical joints by 50% between each course — that overlap is what gives the wall its lateral strength and ties each course into the one below it. Stack bond lines up vertical joints directly above each other for a modern architectural look, but that alignment removes the mechanical interlock, so added horizontal reinforcement is required to compensate — the joint lines look clean but the pattern needs the horizontal reinforcement to perform structurally. The 8-inch module governs both bond options equally, meaning the choice between running bond and stack bond is about strength and architectural look, not about changing the units, the section geometry, or the coursing height.
How to Choose the Right Concrete Block Size
Block size selection comes down to five factors that pull in different directions on every project:
Load type is the starting point — whether the wall is load-bearing or non-load-bearing determines the block size, grouting requirements, and whether the wall needs to carry structural weight safely or simply divide space.
Wall height narrows it further: taller walls over three stories or in high-seismic zones need larger blocks like 10-inch blocks or 12-inch blocks with solid grouting, while shorter load-bearing walls typically work fine with 8-inch blocks.
Reinforcement needs follow directly from location — regional codes in California, Washington, and Alaska impose seismic requirements under IBC Seismic Design Category D or higher, while Florida, Texas, and the Gulf Coast states call for wind-load resistance under ASCE 7, meaning the seismic design category and wind-load zone of the project can push the block size up regardless of height or load.
Insulation targets guide selection based on thermal performance goals — thicker blocks naturally improve insulation, and some projects also need preformed conduit openings to accommodate utility runs through the wall without field-cutting, which affects which block size fits the practical needs of the conduit layout.
Budget then sets the outer boundary: 4-inch blocks and 6-inch blocks cost less and take up less floor space than larger units, making smaller blocks the sensible pick for non-load-bearing partitions where material costs are the primary concern and grouting and load capacity are not required.
Balancing all five factors together is what delivers real structural safety and code compliance — but a licensed structural engineer should always verify the final block size before construction begins, because the interaction between load, height, and regional codes can change the answer significantly.
Getting CMU Dimensions Right on Construction Drawings
Poor CMU notation on construction drawings is one of the quietest sources of ordering errors and contractor confusion on masonry jobs. Industry guidance from NCMA and the Northwest Concrete Masonry Association lays out a clear standard notation system, and following it removes the ambiguity that causes problems between drawings, specifications, and what actually arrives on site.
Standard Notation: The width-only shorthand — written as 8 in. CMU or 8″ CMU — is acceptable on plans and commonly used for annotations and general notes where the standard 8×16 in. nominal face is assumed. When multiple face sizes appear on the same drawing, or when writing schedules and formal specifications, use full nominal dimensions like 8×8×16 CMU to remove any guesswork. For project specifications, the master spec language reads: “Provide modular dimension loadbearing concrete masonry units, nominal 8 in. high by 16 in. long (7⅝ in. × 15⅝ in. actual), thickness as indicated, conforming to ASTM C90.” That language covers modular, loadbearing, high, long, and actual dimensions in one clean sentence.
Key Rules: Drawings may show nominal gridlines, but specifications must reference actual dimensions — the specified dimensions sit ⅜ in. smaller than nominal in each direction. Always call out the density class — lightweight, medium, or normal — in structural documents, not architectural sections, to avoid conflicting contract requirements between documents. For specialty units like bond beam, lintel, and split face blocks, reference manufacturer shape numbers directly, because dimensions for these shapes are not fully standardized across producers — what one manufacturer calls a bond beam may differ slightly from another’s in geometry, so numbers from the specific producer are the only reliable reference.
Six CMU Sizing Mistakes That Cause Real Problems on Site
Treating nominal as actual
Assuming an 8×8×16 block is literally 8×8×16 in dimensions when the real measurement is 7⅝×7⅝×15⅝. Always verify actual size before setting out a first course — layout errors built on nominal numbers compound across every course above it.
Forgetting the mortar joint in coursing calculations
A single ⅜-in. joint adds up fast. Over 10 courses, a wall designed to nominal dimensions reaches 80 in. in height, but actual block stacked without mortar only gets to 76.25 in. — include the mortar joint in every height and length calculation.
Calling any hollow block a cinder block
True cinder blocks used industrial cinders — coal ash residue — as aggregate and were largely phased out by the 1970s. Modern CMUs use lightweight aggregates, expanded shale, or normal stone aggregate. Old cinder block stock often does not meet ASTM C90, making it unsuitable for structural applications.
Assuming all 8×8×16 blocks carry the same weight
A lightweight unit weighs 21–28 lb while a normal-weight unit hits 36–42 lb — that difference has a direct impact on structural dead load calculations. Always use manufacturer-provided unit weights rather than generic figures for any engineering work.
Applying U.S. sizes to metric projects
The U.S. 8×8×16 and the Canadian block at 190×190×390 mm are nearly but not exactly the same size. Mixing the two sizes creates coursing errors that accumulate with every course across the metric and U.S. layout.
Over-specifying density class in architectural documents
Specifying a fixed density class in both architectural documents and structural sections creates contractual conflicts between documents that are difficult to resolve mid-project. Industry guidance recommends leaving the density class decision to the structural engineer of record.
Frequently Asked Questions
What Is the Standard Concrete Block Size?
The standard concrete block — also often called a CMU — has a nominal size of 8 inches high by 8 inches wide by 16 inches long, making it the 8×8×16 block you will see on most construction drawings and spec sheets. Its actual physical size is 7⅝ × 7⅝ × 15⅝ inches — with 7⅝ on both high and wide faces and 15⅝ on the long face. The missing ⅜-inch space on each face is intentional: it accounts for the standard mortar joint, so once the joint fills that space, the block lands back on the nominal 8×8×16 size exactly.
What is the difference between nominal and actual block size?
Nominal size includes the mortar joint; actual size excludes it. An 8×8×16 block measures 7-5/8 × 7-5/8 × 15-5/8 inches in reality — the missing 3/8 inch on each face is filled by the standard mortar joint, bringing it back to nominal. This system keeps every course aligned to a 4-inch or 8-inch grid across the whole wall. ASTM C90 permits a ±1/8 inch tolerance on specified dimensions. When contractors plan door openings and window openings, they always use nominal size — not actual — because a 3/8-inch error per block accounts for the joint and prevents layout errors from stacking up across long wall runs.
What are the most common CMU widths?
The most common nominal widths for a concrete masonry unit are 8 inches, 4 inches, 6 inches, and 12 inches. Among these, the 8-inch width — part of the standard 8×8×16 block — is overwhelmingly the most widely manufactured and widely used size across North America. It covers the majority of structural walls and load-bearing walls, making it the default CMU width that most projects specify first.
What size is an 8×8×16 concrete block?
The nominal size says 8″ × 8″ × 16″, but pull one off the truck and it measures smaller — 7½ to 7¾ in. on width and height, and 15½ to 15¾ in. on length (within the ±⅛ in. ASTM C90 tolerance). That gap is not a defect. Every concrete block is made smaller on purpose to leave space for mortar joints between units during building, so once the joints fill in, the actual size adds back up to the nominal 8×8×16 size across every high, wide, and long dimension in the block wall.
What is the difference between a concrete block and a cinder block?
Most people use the terms interchangeably, but they are not the same thing. True cinder blocks were made with coal cinder aggregate — the residue left from burning coal cinders. Modern stores sell Concrete Masonry Units (CMUs), which use dense sand, gravel, or shale aggregate instead. That material change makes modern CMUs significantly heavier, stronger, and safer for structural building than old cinder blocks ever were. For any structural building application, what you are specifying and buying today are concrete block units — not true cinder blocks.
Can concrete blocks be cut on-site?
Yes — concrete blocks can be easily cut right on the job site using either manual tools or power tools, depending on the precision and finish you need. A hammer and masonry chisel work fine for quick splits where a rough edge is acceptable. For clean cuts and precise cuts — at on-site corners, openings, or visible faces — use power saws like an angle grinder or circular saw fitted with a diamond blade. The diamond blade is the right tool whenever the cut edge will be exposed or needs to meet a tight tolerance.
How long does a concrete block wall last?
A properly constructed CMU wall typically lasts 50 to 100 years — and often longer. Built on a strong foundation, placed with steel reinforcement, and kept in a dry climate with good care and routine maintenance, a concrete block wall can easily last more than a century. Proper sealing is essential — water penetration and freeze-thaw cycling are the two factors that most reduce lifespan without it, as repeated cycling and moisture penetration break down the block and wall construction over time.
Sources Behind These CMU Dimensions
Industry Standards and Technical References
The Concrete Block Sizes & CMU Dimensions in this guide are based primarily on ASTM specifications, Concrete Masonry & Hardscapes Association (CMHA) technical resources, and published manufacturer references. ASTM C90 is the relevant standard for dry-cast loadbearing concrete masonry units, including hollow and solid CMUs and their normal weight, medium weight, and lightweight classifications. (ASTM Store)
The CMHA — Concrete Masonry Unit Shapes, Sizes, Properties, and Specifications is particularly relevant to this guide because it directly covers CMU sizes, shapes, nominal dimensions, specified dimensions, and modular coordination. It states that typical CMUs use nominal face dimensions of 8 inches high × 16 inches long, with nominal thicknesses of 4, 6, 8, 10, 12, 14, and 16 inches. It also explains that specified dimensions are typically 3/8 inch less than nominal dimensions to allow for mortar joints. (CMHA)
For specialty units, CMHA TEK 02-02B — Considerations for Using Specialty Concrete Masonry Units provides useful information about specialty block types, sizes, shapes, colors, textures, and their applications. It also describes common standard CMU configurations and their nominal dimensions. (CMHA)
For product-specific comparisons, manufacturer references can help confirm the availability of particular CMU shapes, sizes, and configurations. Because products can vary by manufacturer and region, the final CMU dimensions should always be checked against the local producer's current product information.
For additional practical information on CMU block sizes and their names, Amerimix provides a manufacturer-focused reference that can be used alongside the industry standards.
These references support the main topics covered in this guide, including concrete masonry units, CMU dimensions, nominal dimensions, specified dimensions, mortar joints, standard sizes, specialty shapes, and CMU specifications. For design or construction documents, use the applicable ASTM C90 requirements and confirm the exact product dimensions with the CMU producer supplying the project. (ASTM Store)